
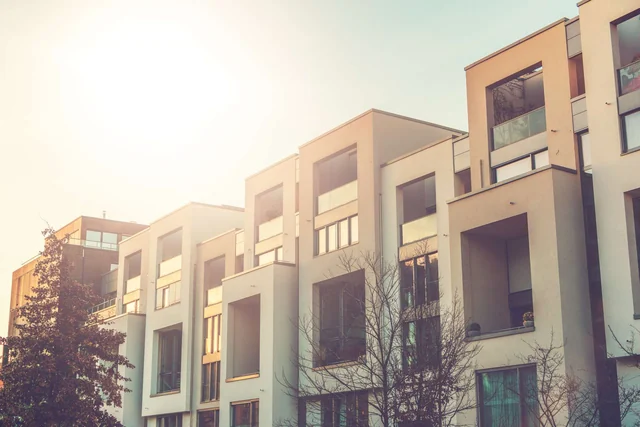
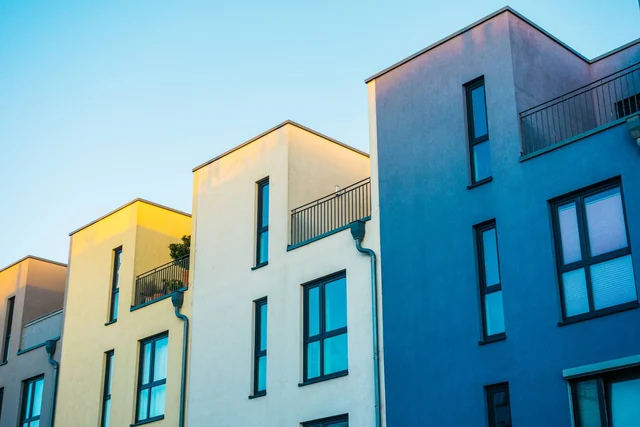

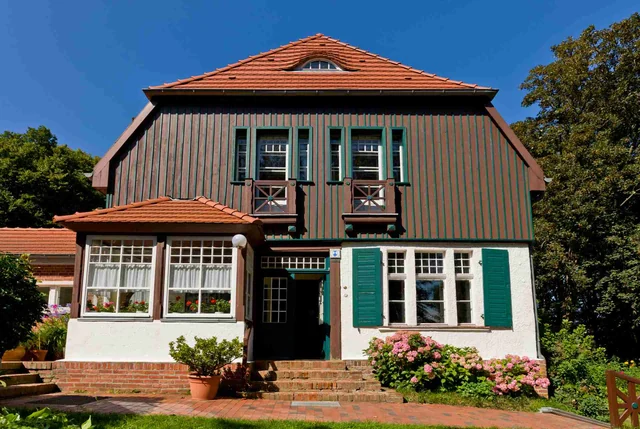
Single-storey courtyard house in Burgas
A concept for Ravnets. Sketch, areas and key ideas.
Send a request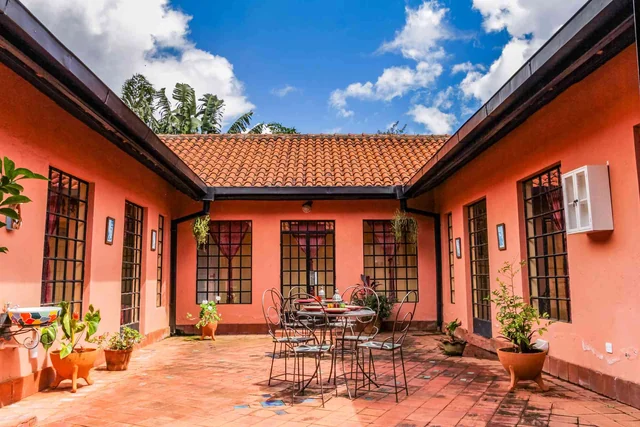
Single-storey courtyard house: key figures
| Location | Ravnets, near Burgas |
| Gross area | 160 m² |
| Floors | 1 |
| Plot | 900 m² |
| Status | Concept design |
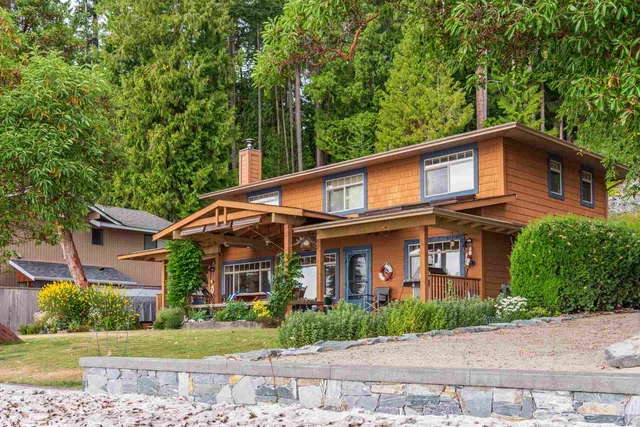
Concept design, not a built project. Photo is illustrative, sketches by AI.
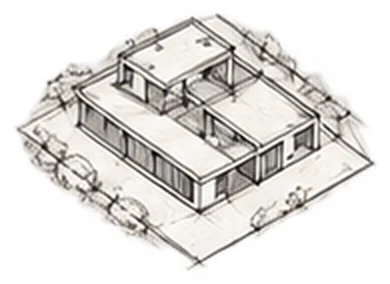
The idea
Everything on one level, no stairs. Rooms open to a quiet courtyard.
The courtyard gives shade and privacy. Good for young families and for retirement.
Next step: house design. See the prices.
See all concepts.
- Step-free living
- Courtyard 70 m²
- Three bedrooms
- Carport for two cars
Sketches
More concepts
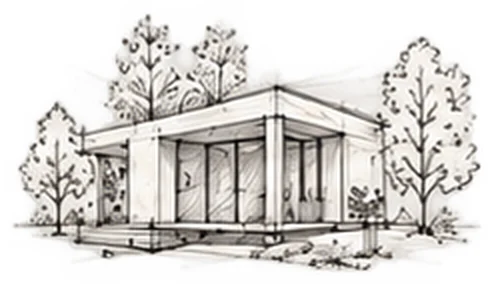
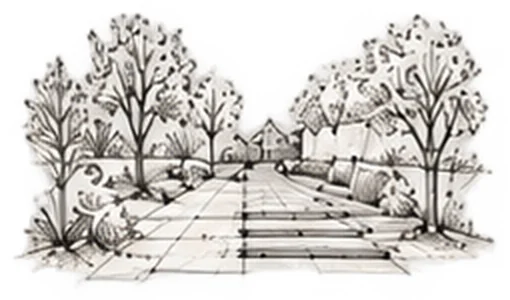
Concepts for real places around the city. Sketches made with AI.
Tell us about your project
Send a few lines. We reply within one working day.